
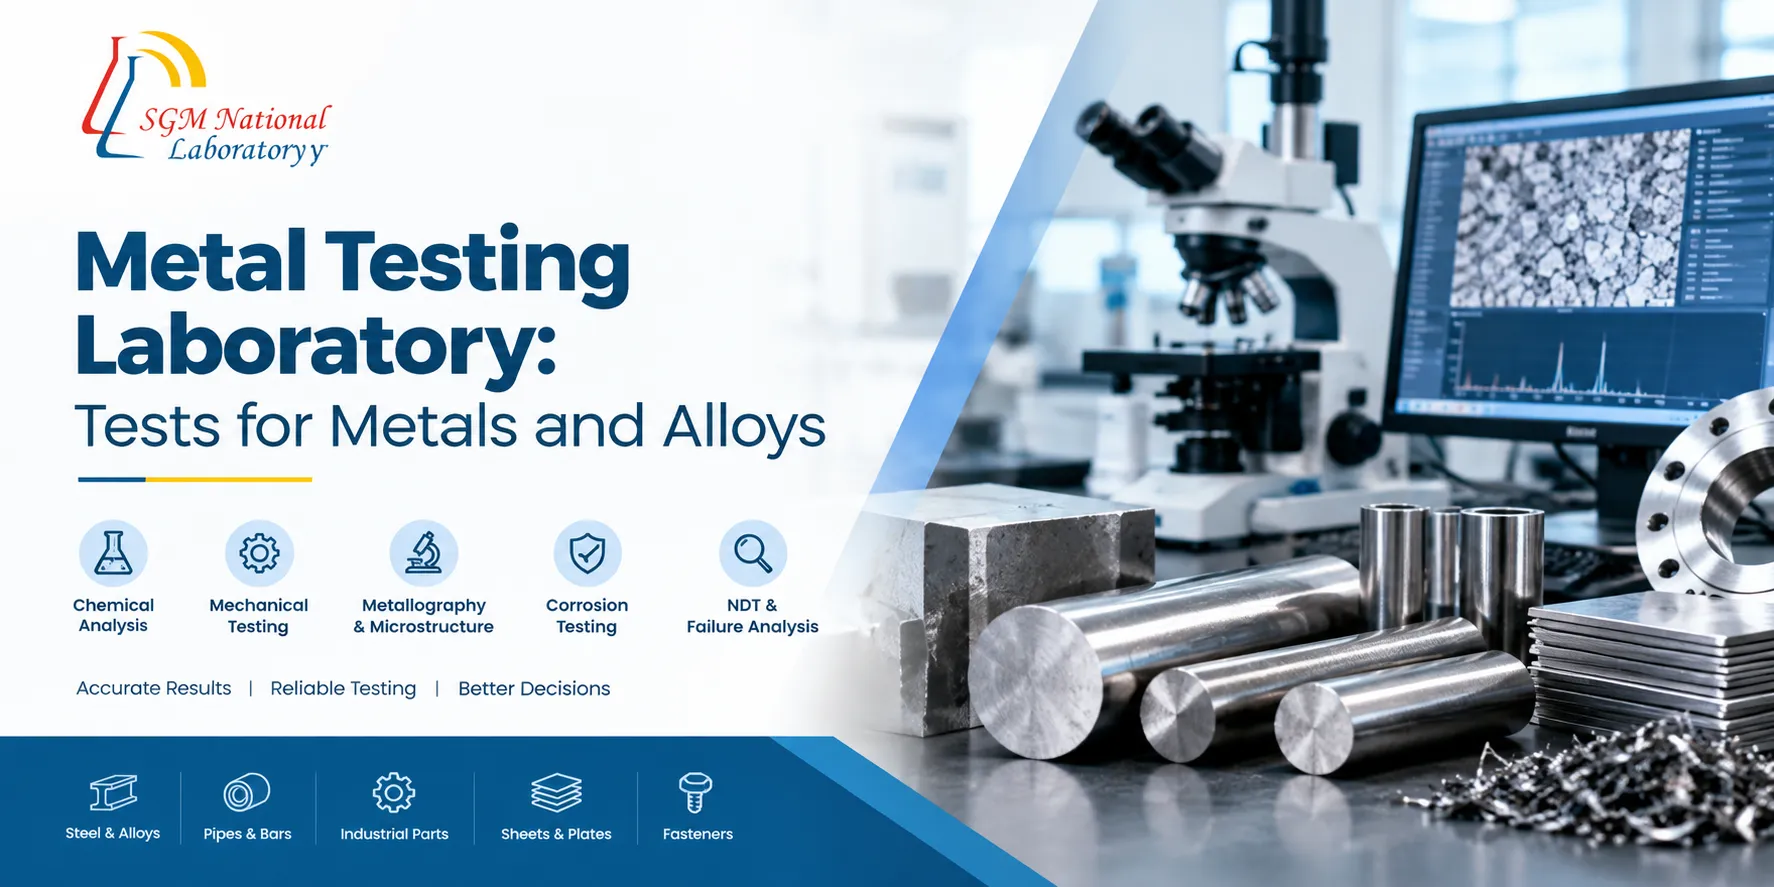
Every bridge, pressure vessel, car axle and surgical implant depends on one thing: the metal inside it must behave exactly as specified. A small deviation in carbon content, a hidden crack in a weld or poor corrosion resistance can lead to costly failures, product recalls or even accidents. This is where a metal testing laboratory plays a critical role.
A professional metal testing laboratory verifies the composition, strength, structure and durability of metals and alloys before they reach production lines or construction sites. In this guide, we explain what a metal testing laboratory does, the key tests performed on metals and alloys, the industries that rely on them, and how to choose the right partner for your testing needs.
What Is a Metal Testing Laboratory?
A metal testing laboratory is a specialised facility that examines metals and alloys to confirm their chemical, mechanical, physical and metallurgical properties. It uses calibrated instruments, trained metallurgists and recognised test methods to produce objective, traceable results.
The results help manufacturers, buyers, engineers and regulators answer simple but vital questions. Is this the grade of steel we ordered? Will this alloy withstand the load? Will this coating survive a coastal environment? A metal analysis laboratory turns these questions into measurable data that supports quality decisions.
Why Metal Testing Matters
Metal testing is not just a compliance formality. It protects people, products and business reputation. Key benefits include:
- Quality assurance: confirms that raw materials and finished parts meet the specified grade and standard.
- Safety: detects defects that could cause structural failure in critical applications.
- Regulatory compliance: supports certification under BIS, ASTM, ISO, ASME and customer specifications.
- Supplier verification: prevents substandard or mislabelled material from entering your supply chain.
- Failure investigation: identifies the root cause when a component breaks, cracks or corrodes in service.
- Cost savings: catching problems early is far cheaper than rework, warranty claims or recalls.
Key Tests for Metals and Alloys
A full-service metal testing laboratory offers a range of tests. Each one reveals a different property of the material.
1. Chemical Analysis
Chemical analysis determines the exact elemental composition of a metal or alloy. It confirms whether a sample matches its declared grade, such as SS 304, SS 316, EN8 or a specific aluminium alloy.
Common techniques include:
- Optical Emission Spectroscopy (OES): fast, accurate analysis of steels, cast iron, aluminium and copper alloys.
- X-Ray Fluorescence (XRF): non-destructive analysis, useful for alloy identification and precious metals.
- Wet chemical analysis: classical methods for elements such as carbon, sulphur and phosphorus.
- ICP-OES / AAS: trace-element analysis for high-purity metals and special alloys.
2. Mechanical Testing
Mechanical tests show how a metal behaves under force. They are essential for structural, automotive and engineering components.
- Tensile test: measures yield strength, ultimate tensile strength and elongation.
- Hardness test: Brinell, Rockwell and Vickers methods measure resistance to indentation.
- Impact test (Charpy / Izod): checks toughness, often at low temperatures.
- Bend and flattening tests: check ductility of plates, bars, pipes and welds.
- Compression and shear tests: for fasteners, rivets and load-bearing parts.
3. Metallography and Microstructure Analysis
Metallography examines the internal structure of a metal under a microscope. It reveals grain size, phase distribution, inclusions, decarburisation and case depth. These details explain why a material behaves the way it does and are vital for heat-treated parts.
4. Corrosion Testing
Corrosion testing predicts how long a metal or coating will survive in a harsh environment. The salt spray test is the most common, along with intergranular corrosion tests for stainless steels and coating thickness measurement.
5. Non-Destructive Testing (NDT)
NDT ( Non-Destructive Testing ) finds internal and surface defects without damaging the part. Key methods include ultrasonic testing, radiography, magnetic particle testing, dye penetrant testing and eddy current testing.
6. Weld Testing and Failure Analysis
Weld testing verifies welder qualification and joint quality through macro-etch, bend and tensile tests. Failure analysis combines several of the tests above to find the root cause of a broken or worn component.
Metals and Alloys Commonly Tested
| Category | Examples |
|---|---|
| Ferrous Metals | Carbon steel, alloy steel, tool steel, stainless steel, cast iron, TMT bars |
| Non-Ferrous Metals | Aluminium, copper, brass, bronze, zinc, lead, nickel |
| Special Alloys | Titanium alloys, Inconel, Monel, Hastelloy, duplex stainless steel |
| Precious Metals | Gold, silver, platinum |
| Finished Products | Pipes, fasteners, castings, forgings, sheets, wires, welded joints, coated parts |